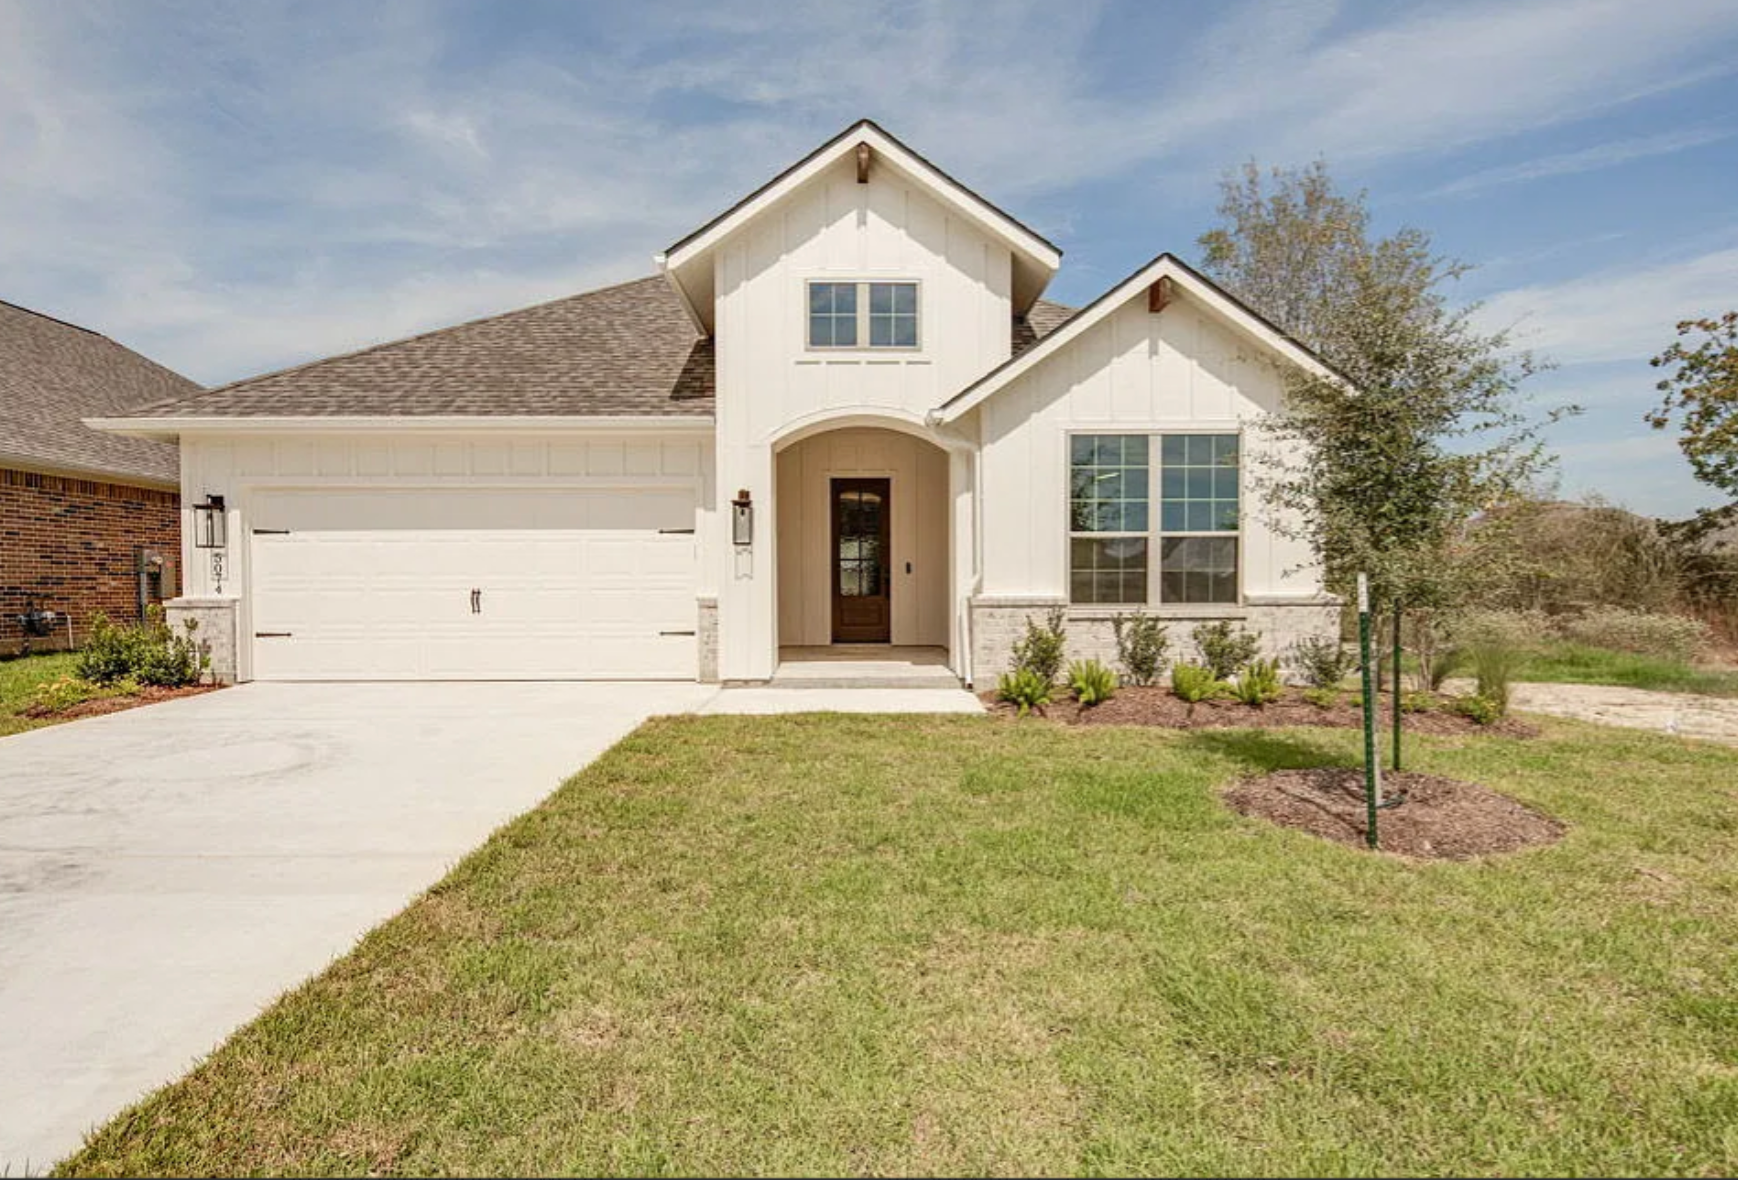
Gibson
FLOOR PLAN BY BLACKSTONE HOMES
$447,990
STARTING PRICE
- AVAILABLE INBrewster Pointe, Mission Ranch, Oakmont
- FLOOR PLANGibson
- SQUARE FEET1951-2191
 3-4
 1
 2-3
 2-3
About the Gibson
The Gibson is a 3-4-bedroom, 2-3-bathroom floor plan by Blackstone Homes with 1951-2191 square feet and a 2-3-car garage. It is currently offered in Brewster Pointe, Mission Ranch and Oakmont in Bryan–College Station, Texas.
For Build on Your Lot contact for pricing.- From $447,990 in Brewster Pointe
- From $484,990 in Mission Ranch
- From $449,990 in Oakmont
- 3-4 Bedrooms
- 2-3 Bathrooms
- 1951-2191 Square Feet
- 2-3-Car Garage
Every Blackstone home is personalized with a designer at the Blackstone Design Center. See how our process works.